8224 Deerwood Court Woodridge, IL 60517
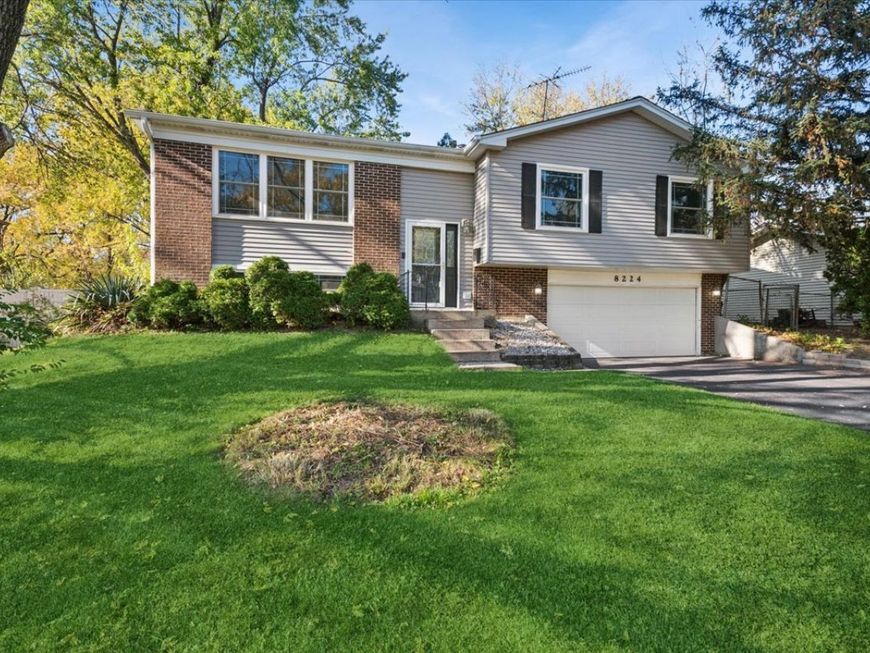
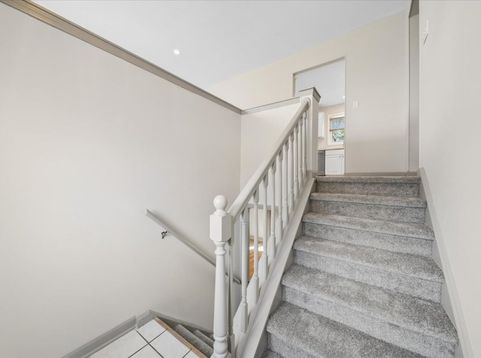
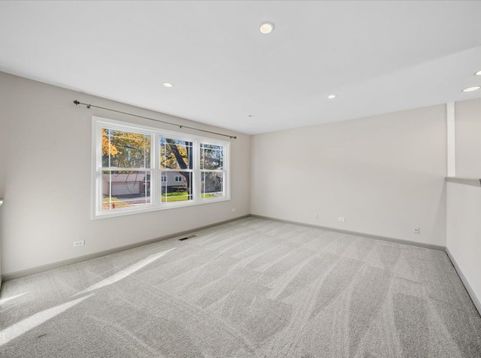
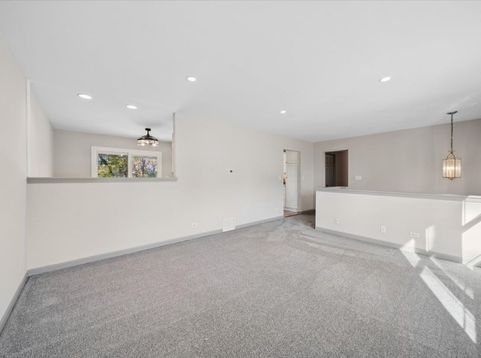
Tucked away on a quiet cul-de-sac in Woodridge, this freshly updated 4-bedroom, 2.5-bathroom raised ranch offers spacious living across two finished levels. Step inside to a bright, freshly painted interior featuring brand-new carpeting throughout the main level. The heart of the home is the generous eat-in kitchen, equipped with a full suite of stainless steel appliances, abundant cabinetry, and plenty of space for a large dining table. Just off the kitchen, doors open onto a private deck overlooking the expansive, fully fenced backyard-ideal for outdoor dining, pets, and weekend gatherings. Down the hall, the large primary suite serves as a comfortable retreat, complete with a private ensuite bathroom featuring a brand-new 2026 Kohler walk-in shower. Two additional well-sized bedrooms and a full hall bath round out the upper level. The finished lower level expands your living space with durable luxury vinyl plank (LVP) flooring, making it a great fit for a family room, rec space, or home office. This level also includes a fourth bedroom and a convenient half bath, offering an ideal setup for guests or multi-generational living. Enjoy peace of mind knowing the home's big-ticket items were all replaced in 2021, including roof, gutters and gutter guards, all windows, furnace and A/C, and driveway. Combining a peaceful cul-de-sac location, modern cosmetic updates, and extensive capital improvements, this Woodridge home is ready for its next owner. Schedule your private showing today!
Baird & Warner Mary S. Volk 630.854.6512 Email
Property Details
Feature Descriptions
Room Information
Schools
Disclaimer: The accuracy of all information regardless of source, including but not limited to square footage and lot size, is deemed reliable but not guaranteed nor warranted and should be personally verified through personal inspection by and/or with the appropriate professionals.
Location
See details and scored characteristics about this location.


Select a format below, new window will open and will prompt you to print.


AWARD WINNING SERVICES


GLOBAL REACH & HOME INSURANCE



Market Report
Sign up today to stay updated on what’s happening in your local real estate market.